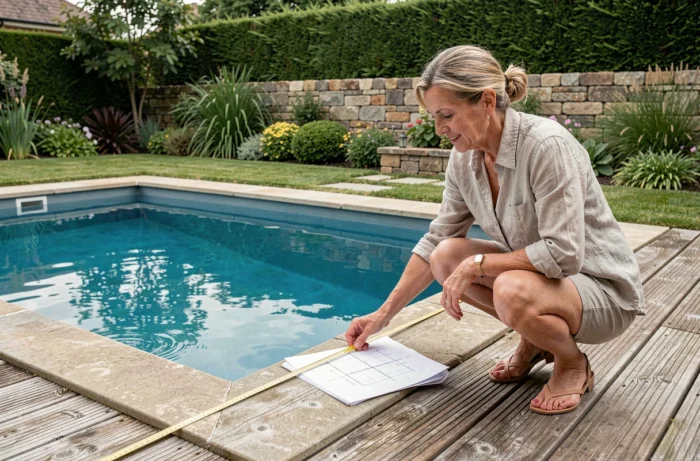
A 10 m² pool in an urban garden is not a budget basin. It’s a format that requires thinking about every square centimeter differently. The choice of dimension is not limited to the water surface: it involves the layout, surroundings, and technical equipment in a space that is often constrained.
Layout in an urban garden: what the ground area really hides
You have a plot of 40 or 50 m² and think a 10 m² basin will fit without difficulty? The water surface is just the starting point. Around the basin, you need to allow a circulation margin of at least one meter on each accessible side. This strip is used for safe walking, placing a ladder, or cleaning the coping.
Add the technical room (filtration, pump, possibly a treatment system). Even compact, it easily occupies one to two square meters on the ground, with space to open the cover and intervene. The actual footprint of a 10 m² pool often exceeds 20 m² on the ground.
If you find tips for a 10m2 pool that do not mention this overall footprint, they miss the first consideration. Before choosing between 5 x 2 m or 4 x 2.5 m, draw the total footprint on your plot, including the technical room.
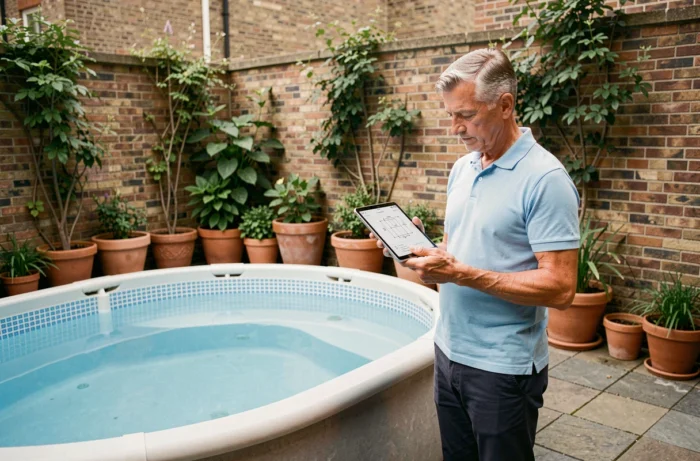
Orientation and sunlight
In a city garden, neighboring walls or a nearby building cast shade for a good part of the day. Place the basin on the side that receives sunlight in the afternoon: the water will naturally warm up, and you will reduce the temptation to invest in supplementary heating.
Also consider the distance from trees. Dead leaves in a small basin quickly clog the skimmer. An extra meter between the basin and a deciduous tree simplifies maintenance throughout the season.
Format 5 x 2 m or 4 x 2.5 m: usage dictates the shape of the basin
Two rectangles give 10 m², but the swimming experience is completely different. Why does this choice matter so much? Because the length and width guide the daily use of the basin.
A format of 5 m long by 2 m wide favors short swimming. Two or three breaststroke movements are enough to cross, but the gliding sensation exists. It’s the most suitable format if your goal is to swim, even modestly. However, two adults find it difficult to cross each other head-on.
A basin of 4 x 2.5 m prioritizes relaxation and play. The additional width allows two people to stand side by side. For a family with young children, this format offers a more comfortable play area than a narrow corridor.
- Short swimming or aquatic exercise: prioritize length (5 x 2 m), even if it means sacrificing width.
- Relaxation, soaking, children’s games: width matters more (4 x 2.5 m or an approaching square format).
- Mixed use (a bit of swimming, a bit of relaxation): an intermediate format like 4.5 x 2.2 m can be a good compromise, depending on the layout of the plot.
Depth, a parameter often underestimated
On 10 m² of surface, depth radically changes the volume of water and thus the treatment cost. A shallow basin (about 1.20 m) reduces the volume of water and simplifies maintenance. It remains sufficient for standing refreshment or surface swimming.
A greater depth (around 1.50 m) is better if you want to dive your shoulders underwater or practice aquagym. The additional water volume requires more powerful filtration and a longer heating time.
Coping and surroundings: transforming 10 m² of water into a real living space
A basin without suitable coping looks like a bathtub placed in the grass. Coping serves three roles: aesthetic finishing, safety (non-slip surface), and thermal comfort (they should not burn feet in full sun).
Reconstituted stone coping remains the most common choice for small basins. They come in a narrow format (25 to 30 cm wide) that doesn’t take up too much ground space. Natural stone (travertine, sandstone) offers a more qualitative finish, but its price increases significantly.
In an urban garden, the surroundings of the basin also serve as a terrace. Planning for a beach of at least 1.50 m on one side of the basin allows for two sun loungers. This side becomes the living area, while the other three sides can settle for simple coping.
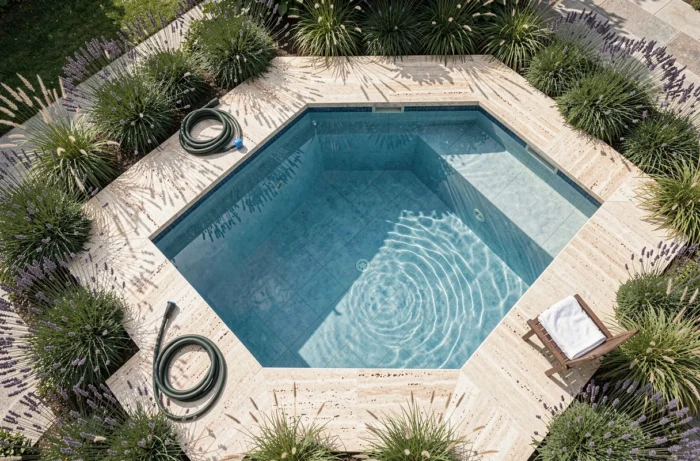
Compact technical room: where to place it?
The technical room houses the filtration pump, electrical box, and sometimes an automatic treatment system. For a 10 m² basin, a buried or semi-buried chest-type room is often sufficient. It is ideally placed immediately next to the basin to limit the length of the pipes.
If your plot does not allow for burying the room, an above-ground chest dressed in wood or composite can fit against a party wall. The distance between the room and the basin should not exceed a few meters so that the pump operates without pressure loss.
Pool of less than 10 m²: the regulatory threshold to know
A basin with a surface strictly less than 10 m² generally does not require a building permit or prior declaration of work. This threshold concerns the surface of the water body, not the total footprint with the coping.
As soon as the surface reaches or exceeds 10 m², a prior declaration becomes mandatory, with a processing time by the town hall. This point changes the reading of the project: if you hesitate between 9.8 m² and 10.5 m², staying below the 10 m² mark eliminates an administrative step.
- Pool surface less than 10 m²: no prior declaration (unless a local PLU imposes stricter rules).
- Surface between 10 m² and 100 m²: prior declaration of work required.
- In all cases, check your municipality’s Local Urban Plan, which may restrict placement at property boundaries or impose minimum distances.
Checking the PLU before signing a quote avoids unpleasant surprises. Some municipalities impose setbacks from property lines that make it impossible to place a basin on a small plot, regardless of its surface.
The 10 m² format remains a balance point between swimming comfort and administrative simplicity. Well-sized, well-placed, and surrounded by thoughtfully designed surroundings from the start, this small basin can become the most used space in the garden, provided that the surrounding elements are not treated as secondary details.